

Over 64,000 sq ft of newly refurbished headquarters
office space where Victoria meets Belgravia mug

the

Forty Grosvenor Place offers a newly
 refurbished headquarters space with three floors of best-in-class workspace.

FORTY delivers beautifully considered workspace in one of Central London’s most distinguished settings. Combining generous floorplates and contemporary amenities, it offers a workplace that feels as refined as the neighbourhood it calls home.

Level Sq Ft Sq M
Fifth LET
Fourth LET
Third 18,694 1,737
Second 18,772 1,744
First 17,825 1,655
Ground 9,653 897
Total 64,944 6,033

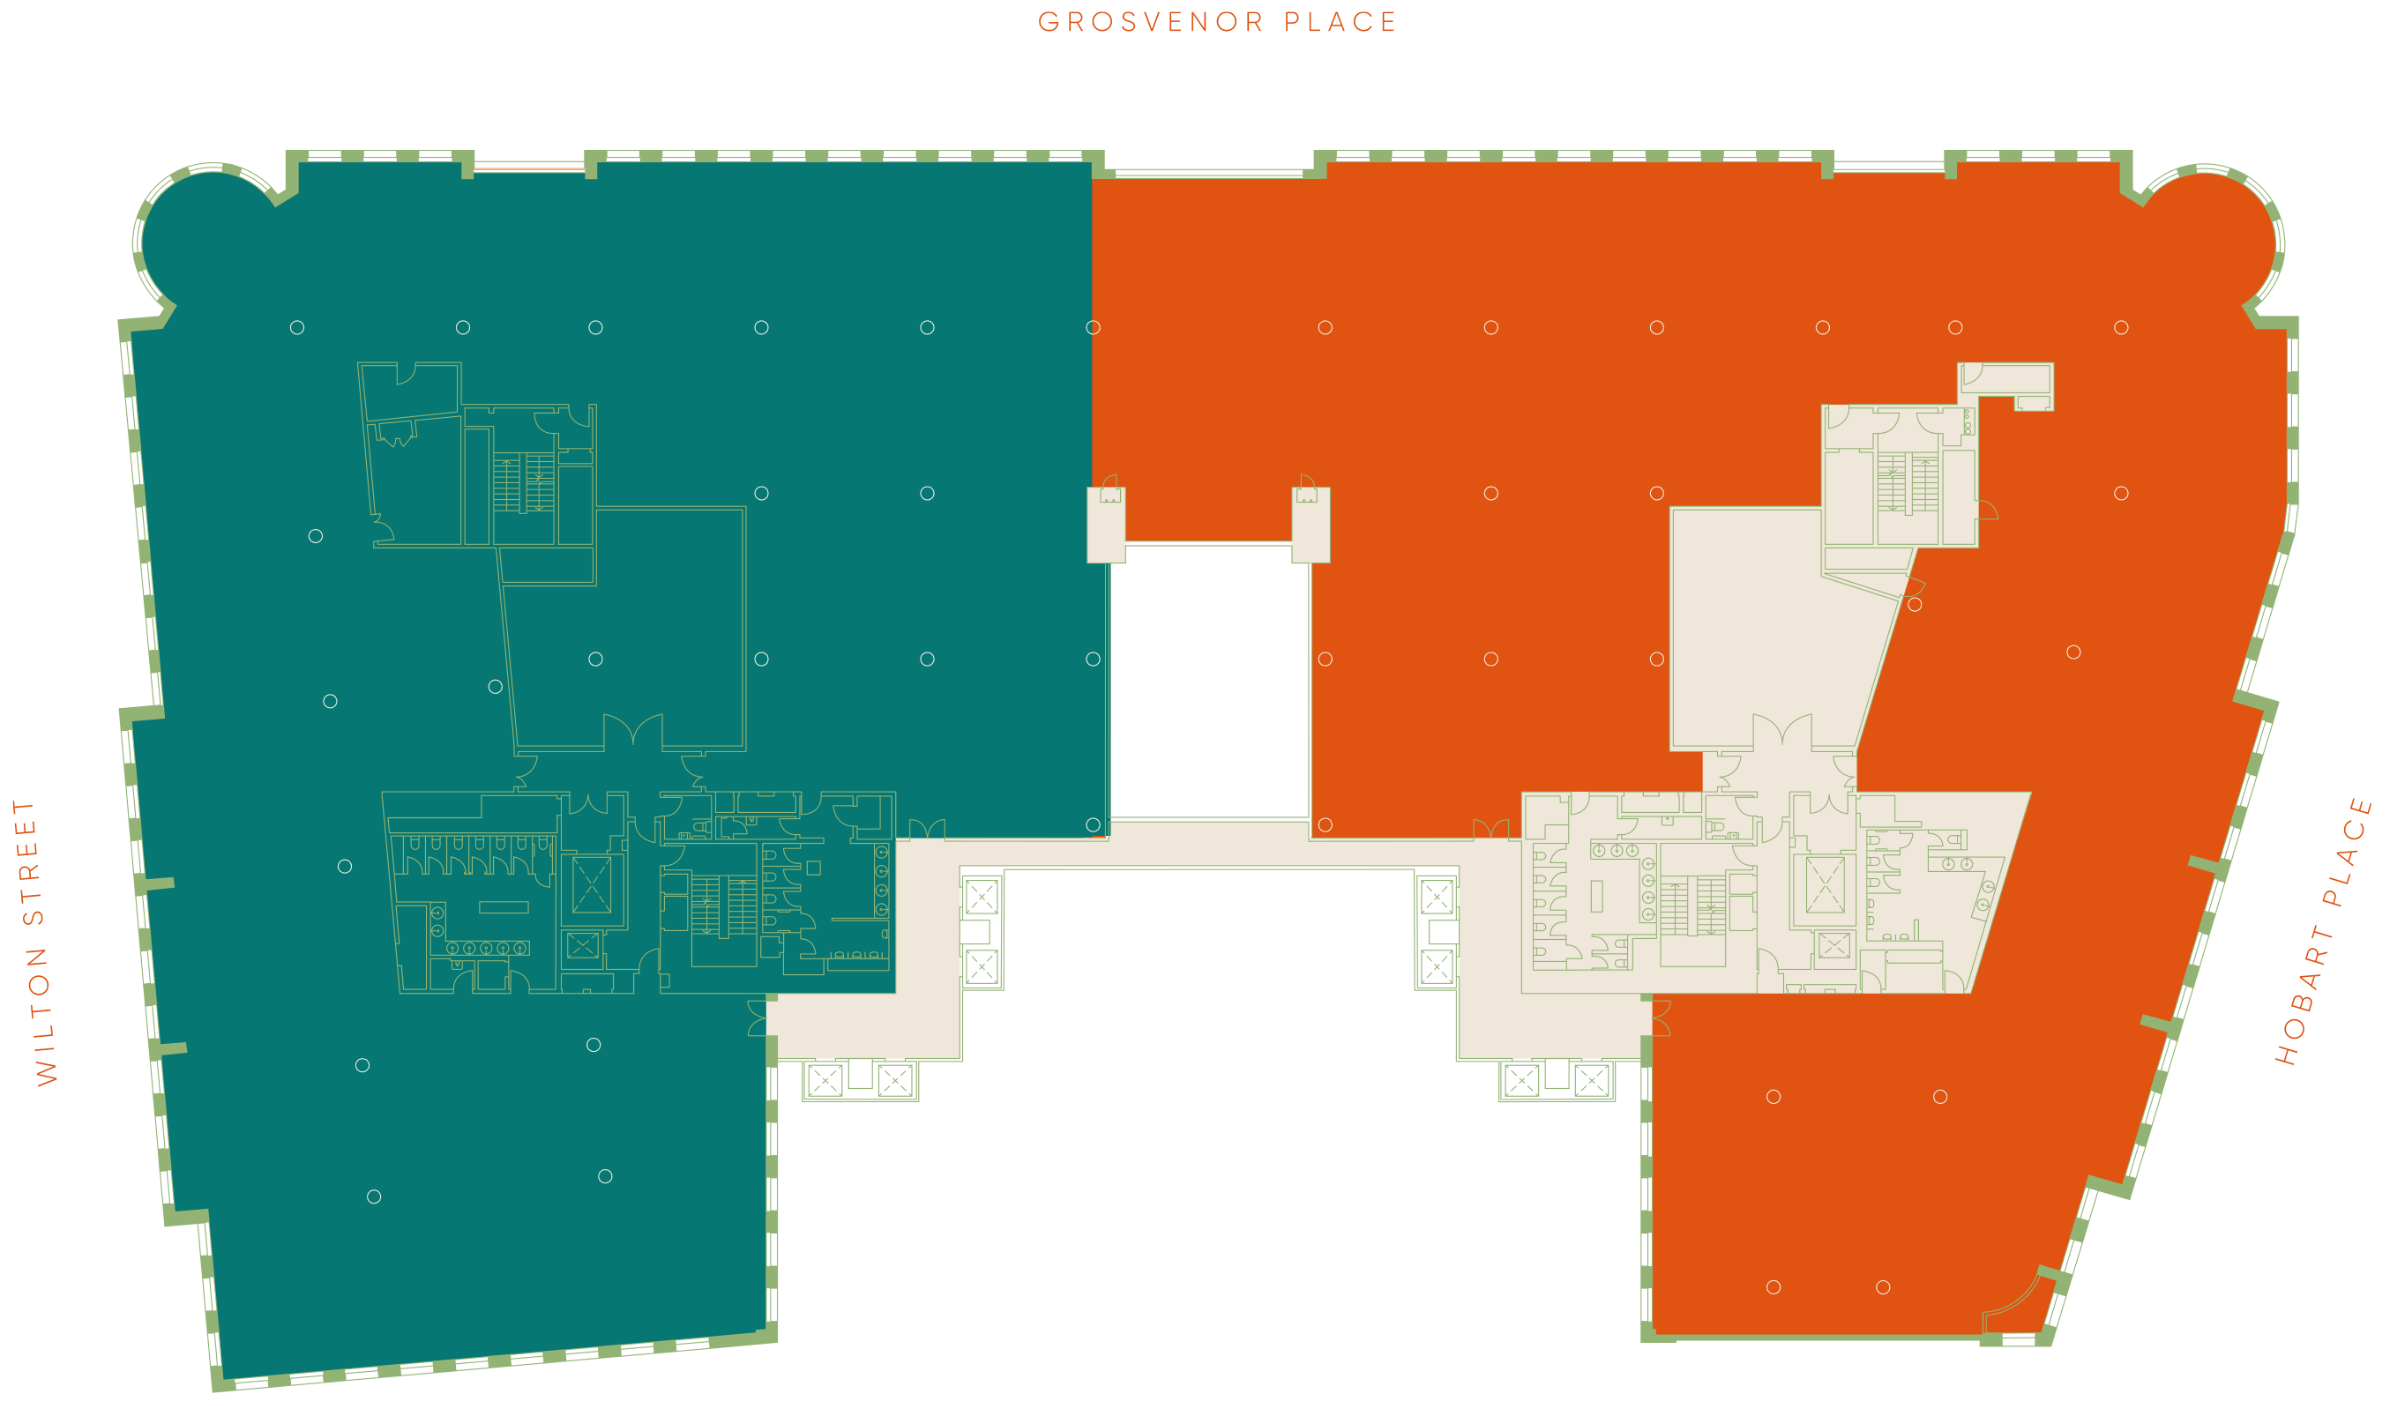
Third FLOOR

18,694 1,737 Sq Ft Sq M
  • Available
  • Let
Floorplan

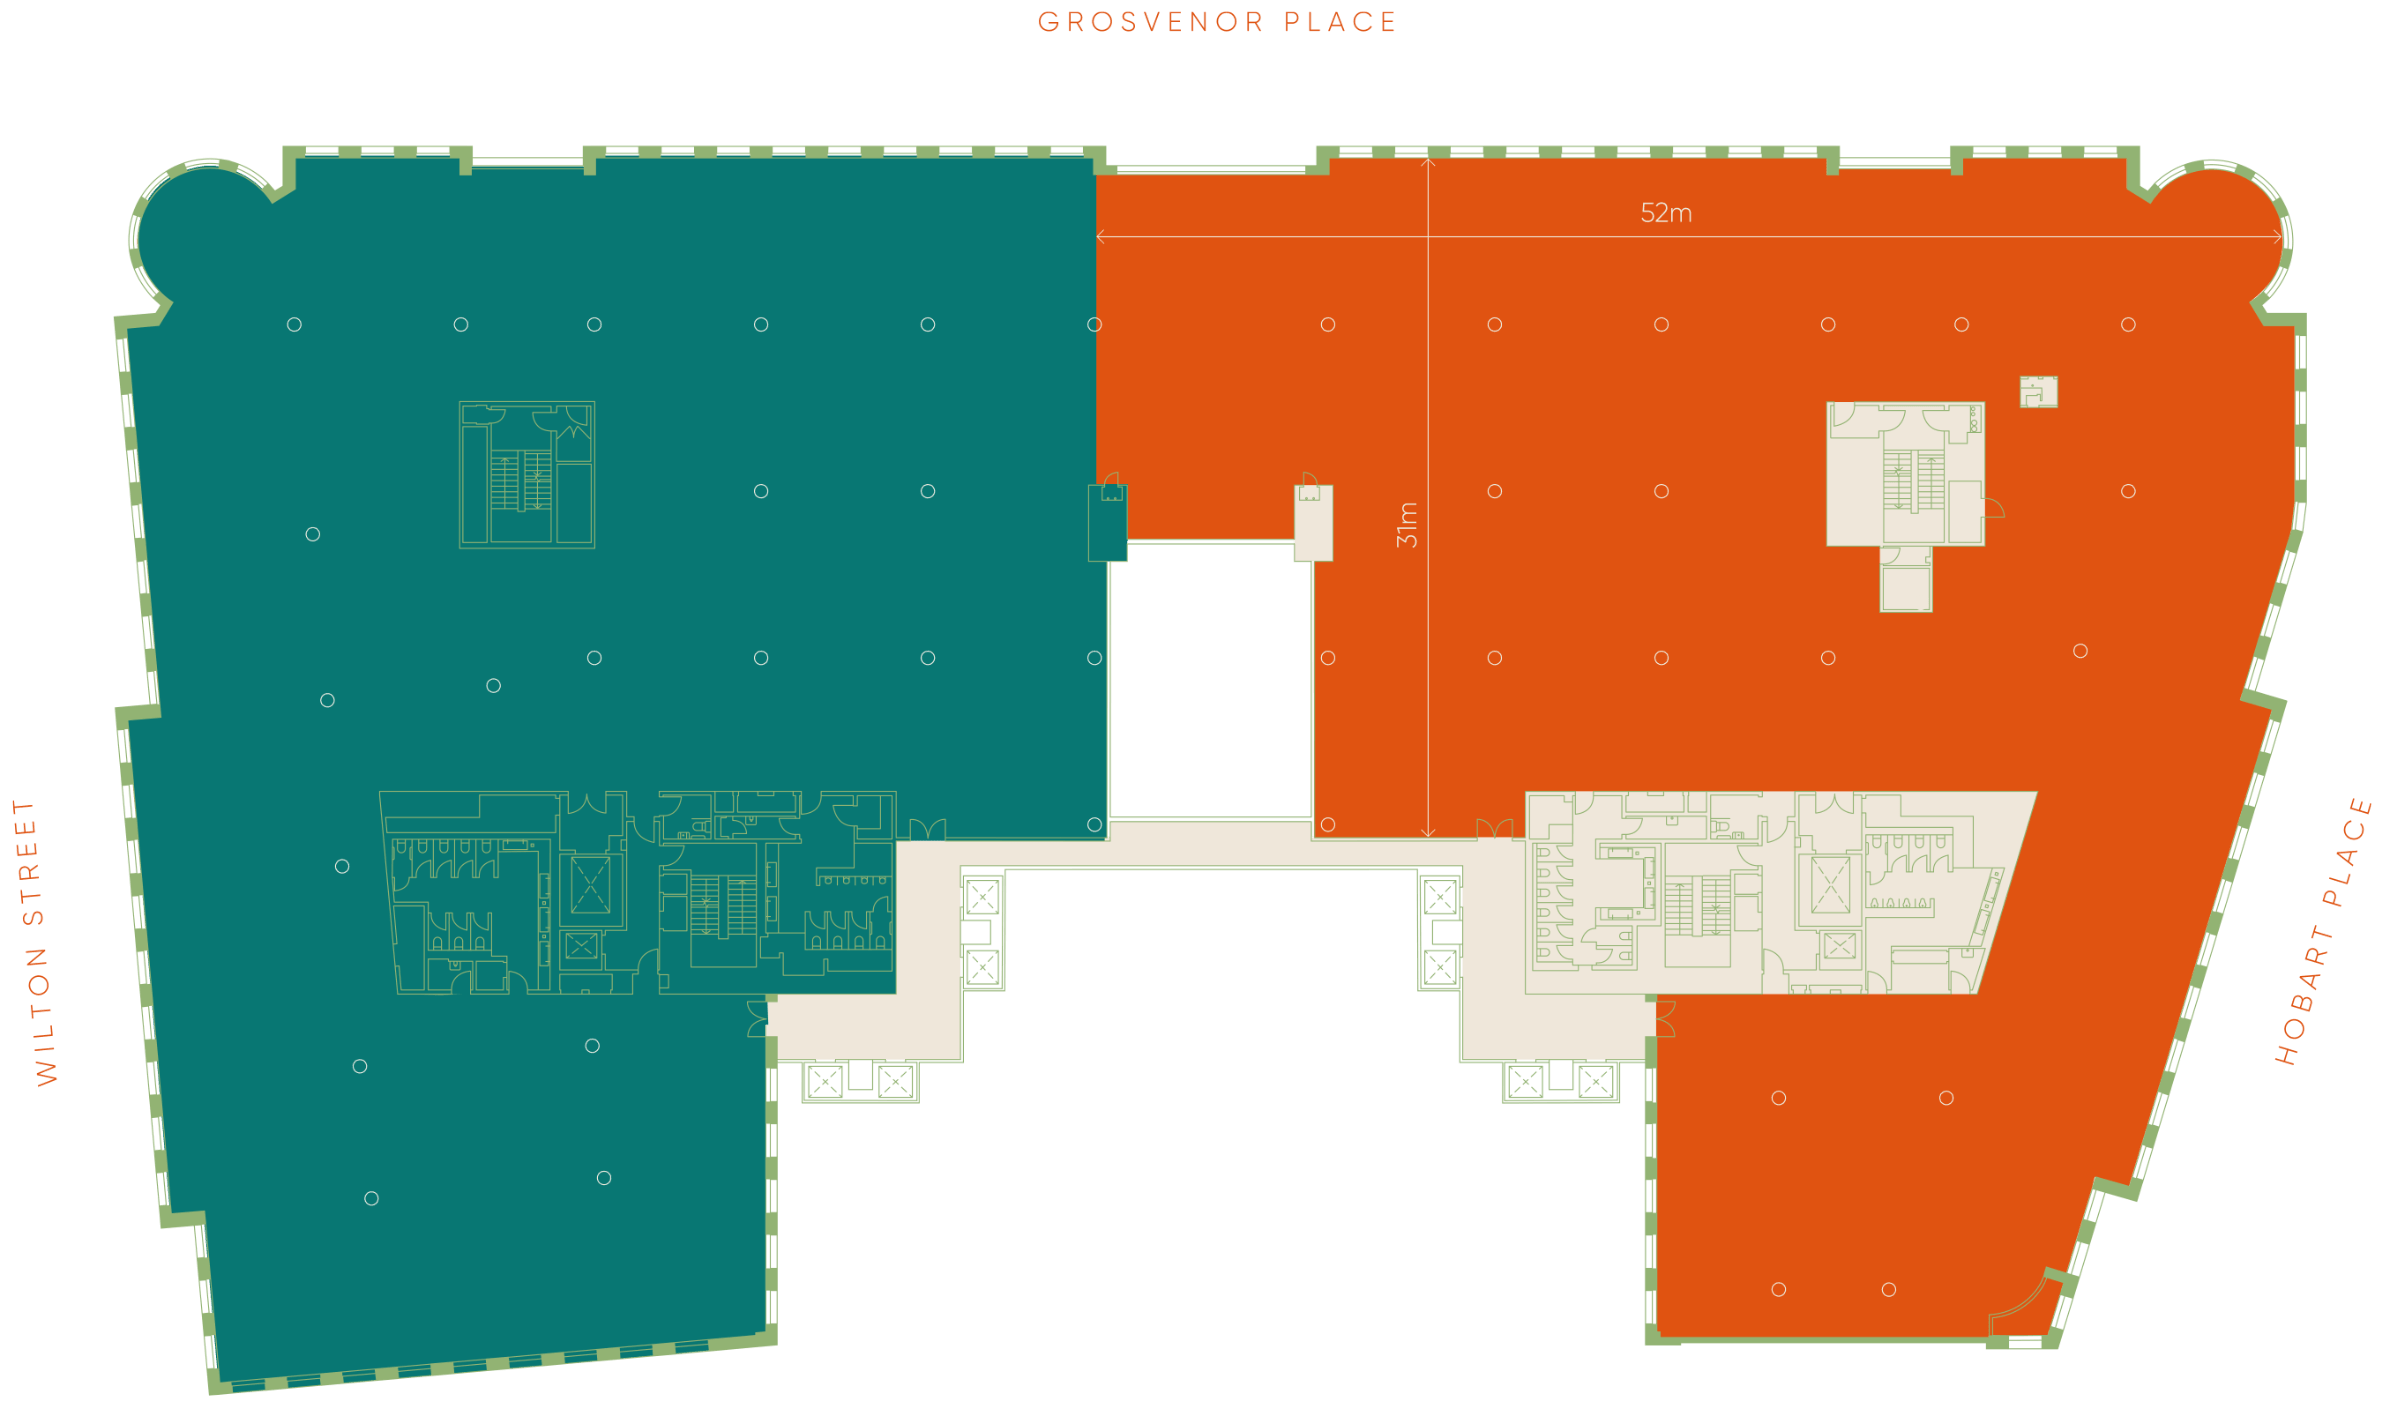
Second FLOOR

18,772 1,744 Sq Ft Sq M
  • Available
  • Let
Floorplan

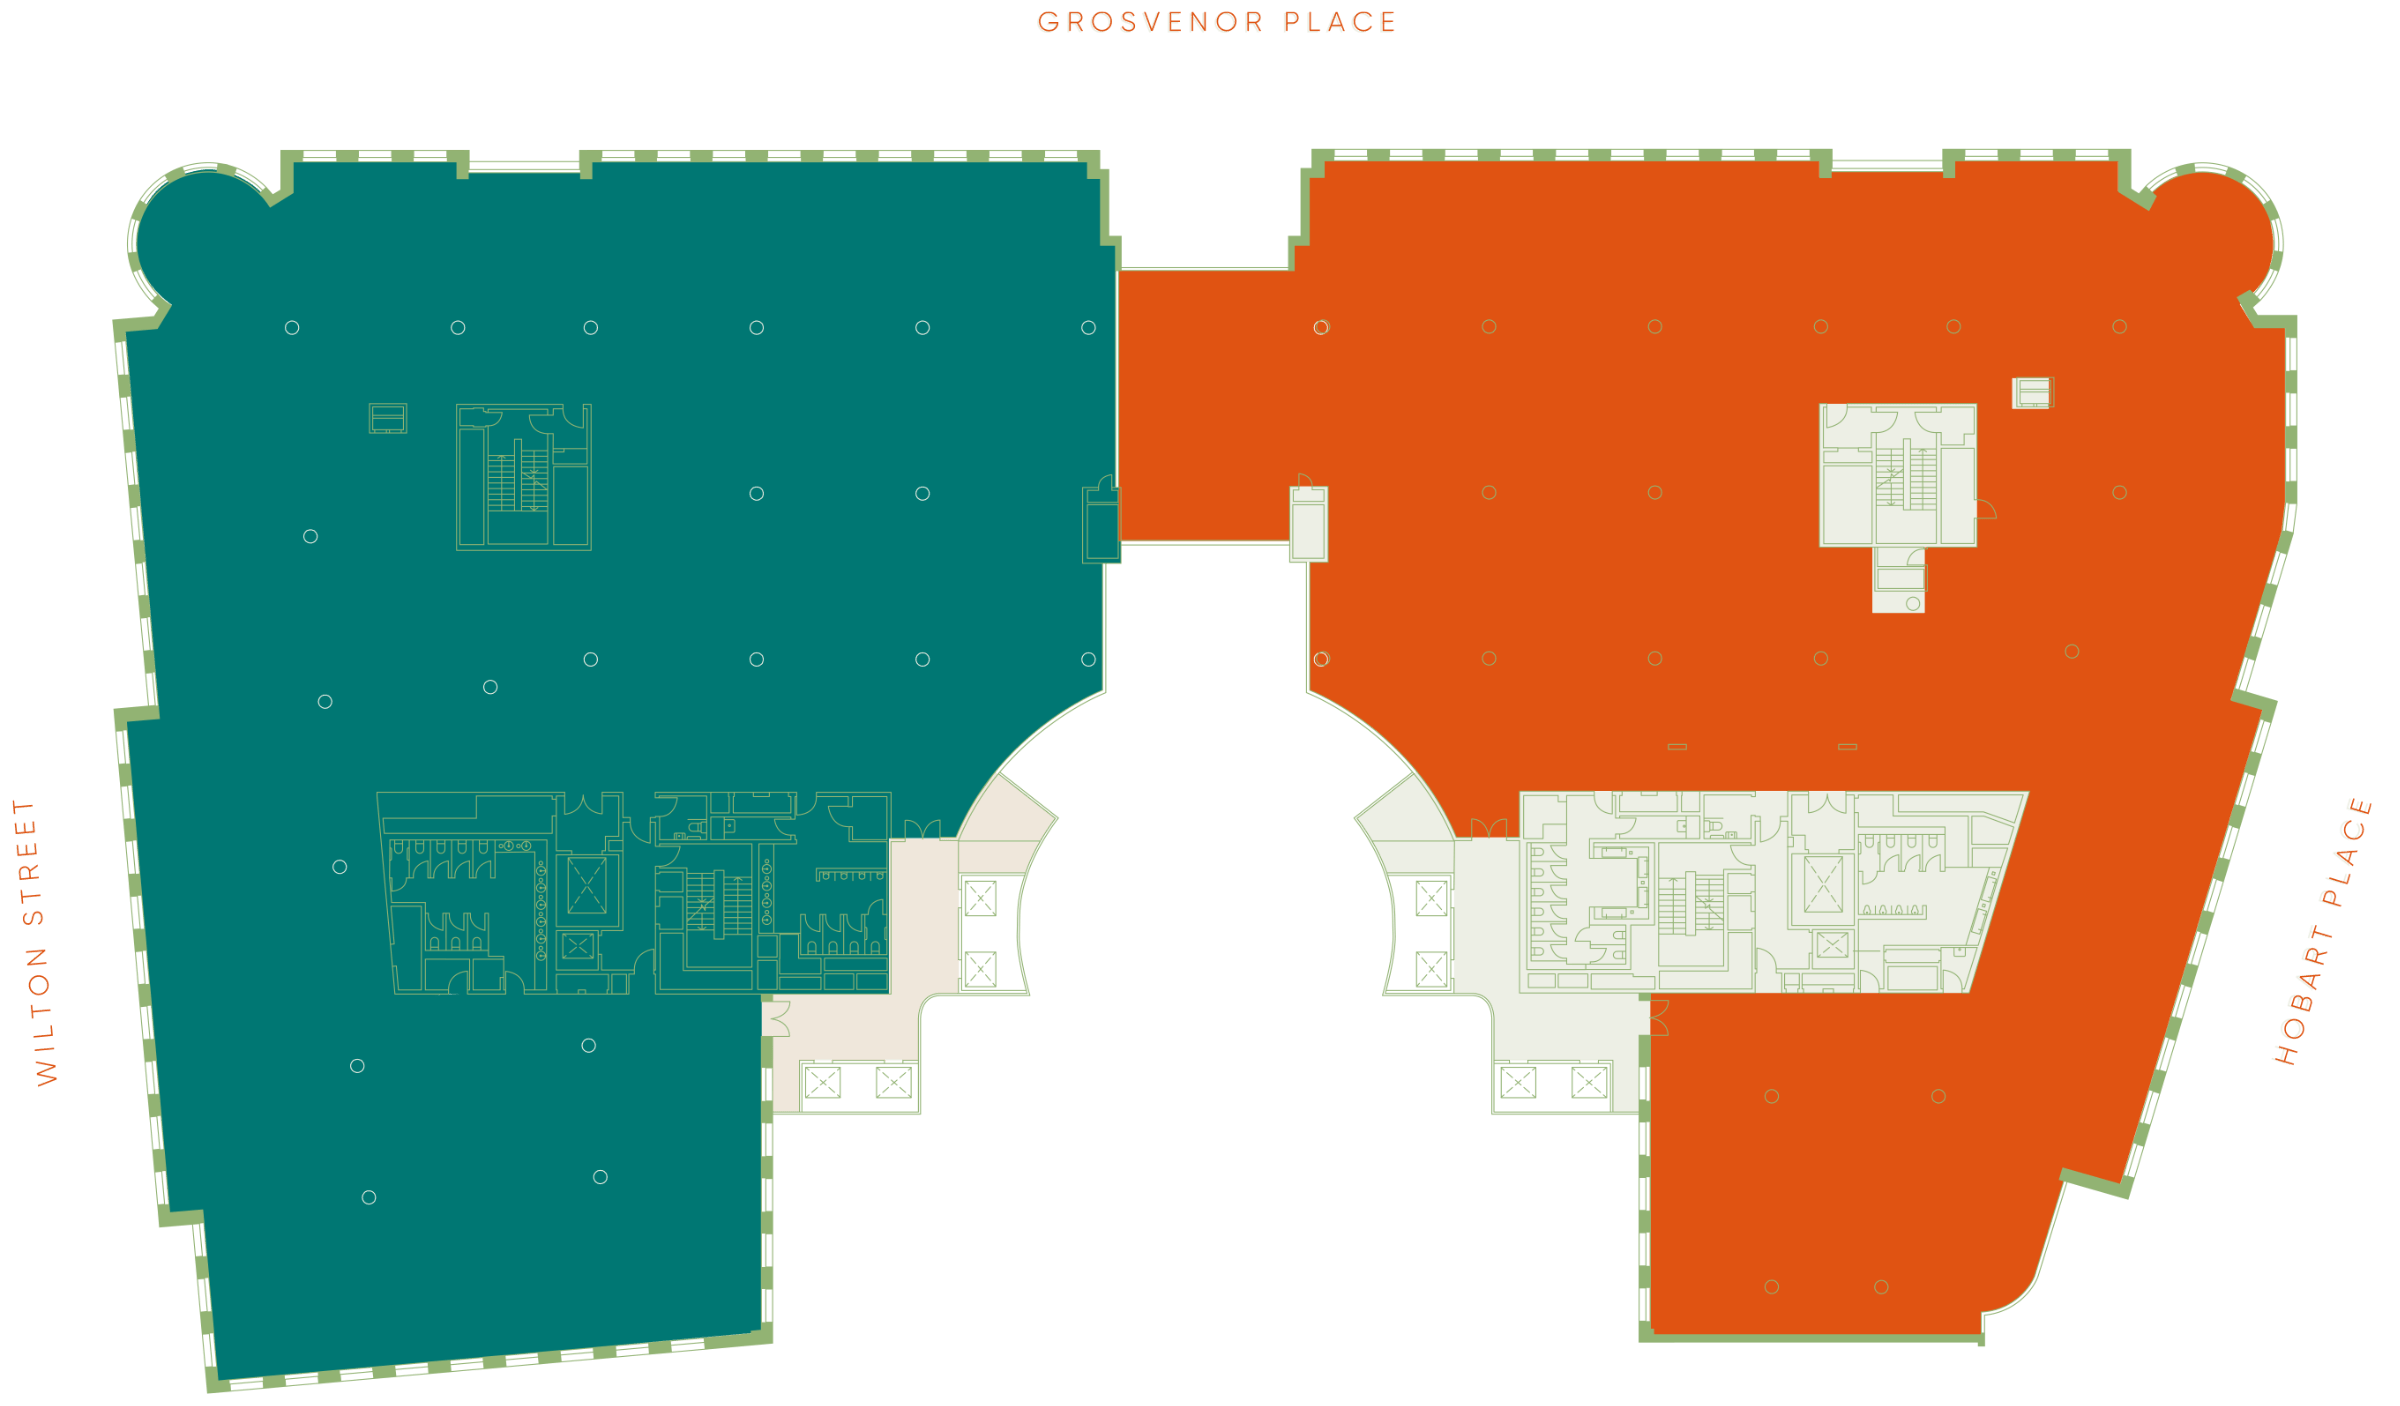
First FLOOR

17,825 1,655 Sq Ft Sq M
  • Available
  • Let
Floorplan

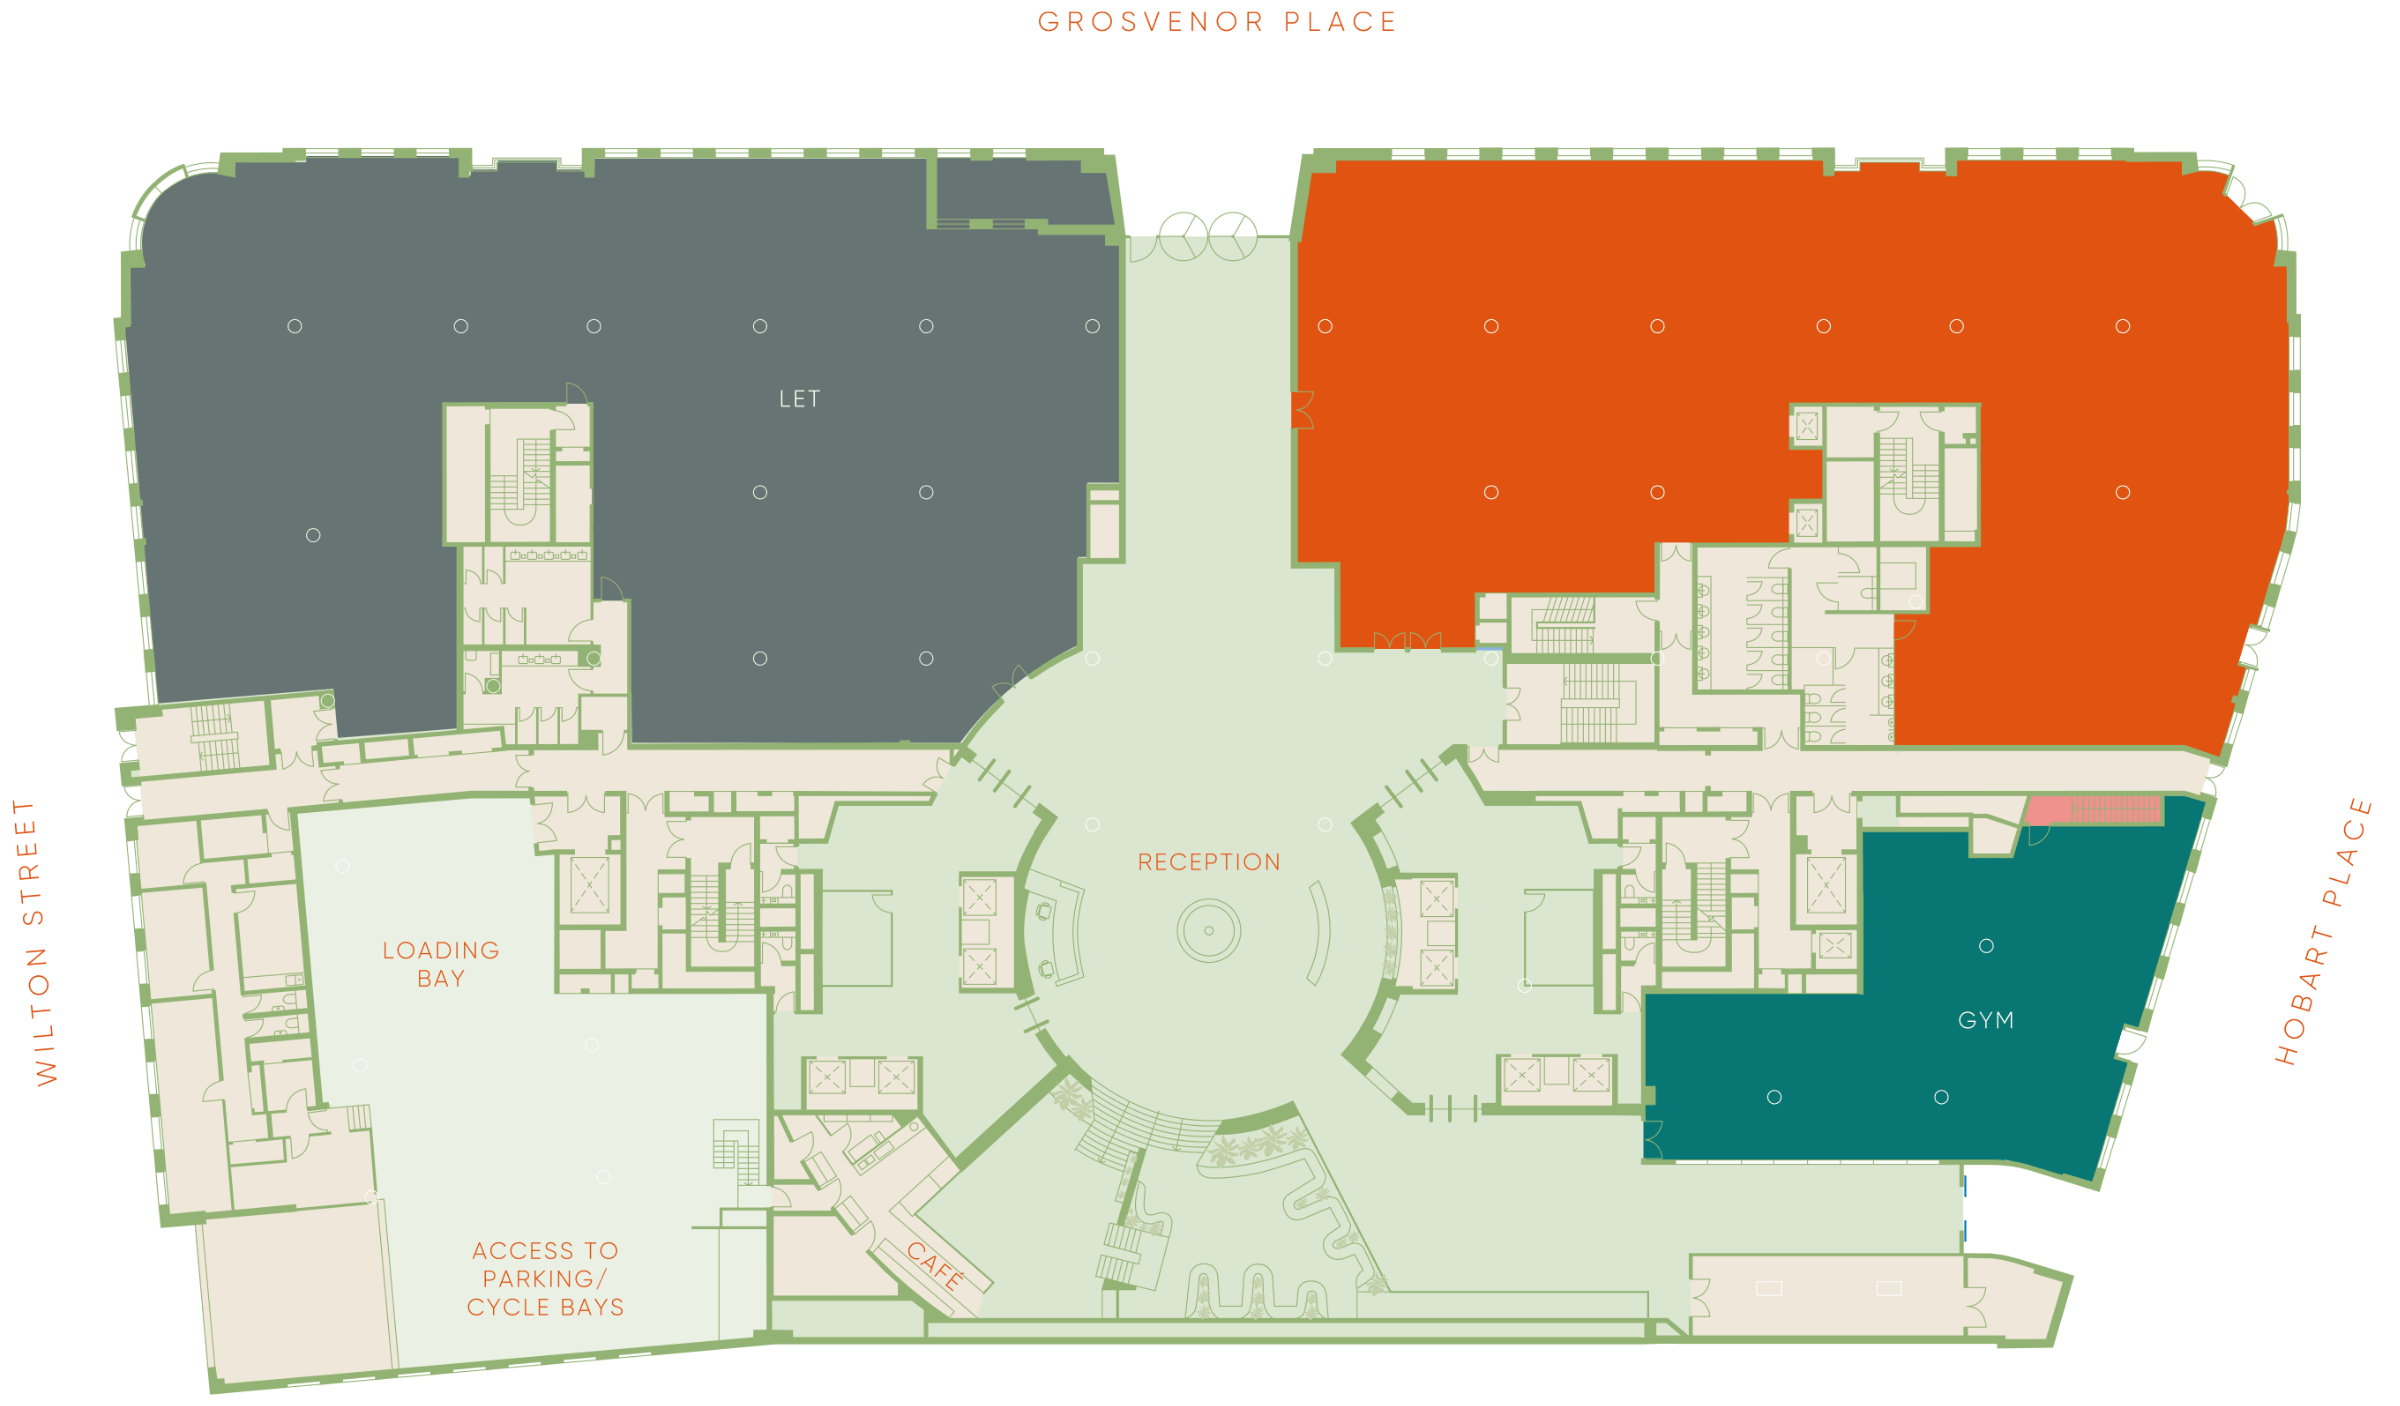
Ground FLOOR

9,653 897 Sq Ft Sq M
  • Available
  • Let
Floorplan
L3
L2
L1
G
A view of the entrance at Forty Grosvenor Place
A view of the reception
Birds eye view of the reception
Indicative view of the connectivity between ground and first floor
View of Level 2 CAT-A floor
Indicative office fit-out with connecting staircase
Indicative office fit-out
View of the new end-of-trip facilities

Great offices are defined by more than just their floor plates. They are shaped by the quality of the arrival, the comfort of the space and the experience they create every day. FORTY brings these elements together in a building designed to support both people and performance.

Floor to ceiling heights
starting from 2.75m

1:8 occupancy
density

new on-site
gym

4 x 13-person
passenger lifts

four pipe fan coil
air conditioning

new communal
café

16 showers &
156 lockers

targeting
epc ‘B’

Targeting Breeam
‘Outstanding’

Targeting well
core ‘gold’